Shannon Beckner

BEDS3
BATHS2
SQUARE FEET1,440
MLS#202622788
STATUSActive
PROPERTY TYPEResidential - Single Family
SUBDIVISIONLatah Glen
SCHOOLSpokane Dist 81
Property Description
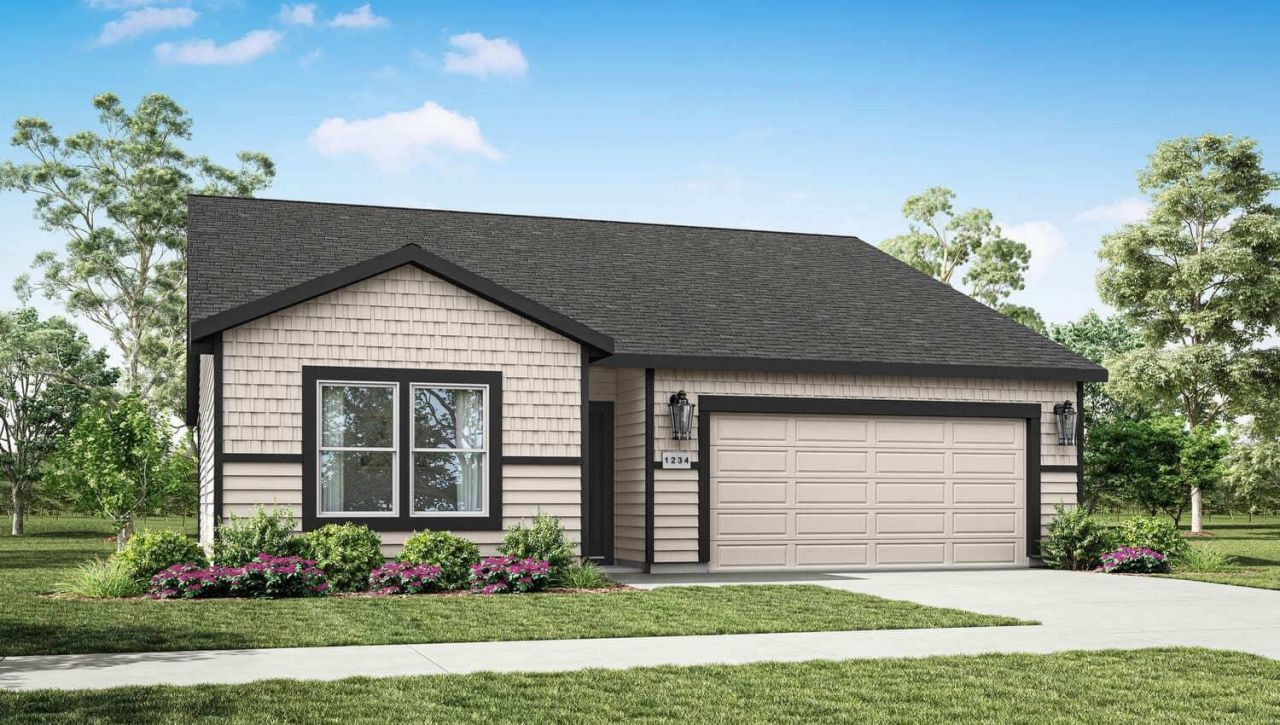
Presenting the Kerry home design, a thoughtfully designed single-story layout offering 1,440 square feet, 3 bedrooms, and 2 bathrooms. As you step inside, the inviting entry leads into a spacious, open-concept living area where the family room, dining space, and kitchen flow seamlessly together. The well-appointed kitchen features crisp shaker-style cabinetry with crown molding, quartz countertops and backsplash, stainless steel appliances, and a generous pantry, making both everyday meals and entertaining a breeze. Large windows fill the living spaces with natural light, creating a bright and welcoming atmosphere. The primary bedroom offers a comfortable retreat with a private ensuite bathroom and walk-in closet. Two additional bedrooms provide flexibility for guests, a home office, or other needs and share a conveniently located full bathroom. Additional features include durable plank laminate flooring, LED lighting, smart home technology, a 2-car garage, and energy-efficient heating and cooling.
Upcoming Open Houses
Open House Wednesday September 2nd, 1:00pm - 5:00pm
Open House Thursday September 3rd, 10:00am - 5:00pm
Open House Friday September 4th, 10:00am - 5:00pm
Open House Saturday September 5th, 10:00am - 5:00pm
Open House Sunday September 6th, 10:00am - 5:00pm
Open House Wednesday September 9th, 1:00pm - 5:00pm
Open House Thursday September 10th, 10:00am - 5:00pm
Open House Friday September 11th, 10:00am - 5:00pm
Open House Saturday September 12th, 10:00am - 5:00pm
Open House Sunday September 13th, 10:00am - 5:00pm
Property Features
Property Type: Residential - Single Family
Basement: Crawl Space, None
Garage: 2 car attached
Roof Type: Composition
Stories: 1.0
Year Built: 2026
Feature Descriptions
Days on Site: 13
Dining: Formal, Eat Bar
Exterior: Fiber Cement
Family/Recroom: 1st Flr
Heating/Cooling: Electric, Forced Air, Heat Pump
HOA Y/N: 1
Interior: See Remarks, High Speed Internet, Pantry, Kitchen Island
Lot: Sprinkler - Partial, Level, Plan Unit Dev
Parcel#: 25364.1501
Parking: Attached
Primary Bedroom: Wlkin Clst,3/4 Bath,1st Flr
SQ. FT. Total: 1440
Local Schools
High School: Lewis & Clark
Middle School: Peperrzak
Elementary School: Wilson
School District: Spokane Dist 81
Listed By / Shown By
Listed By
Agency Name: D.R. Horton America's Builder
Shown By
Agent Name: Shannon Beckner
Agent Phone: (509) 710-4843
Agency Title: Coldwell Banker Tomlinson

Estimate Your Payment
Estimated Payment
$ 1,082.40 per month $956.98 Principal & Interest $0.00 Property Tax (data not provided by mls) $125.42 Homeowner's InsuranceChange Payment Information
Member Participants (and their affiliated licensees, if applicable) shall indicate on their websites that IDX information is provided exclusively for consumers’ personal non-commercial use, that it may not be used for any purpose other than to identify prospective properties consumers may be interested in purchasing, that the data is deemed reliable but is not guaranteed by MLS GRID, and that the use of the MLS GRID Data may be subject to an end user license agreement prescribed by the Member Participant’s applicable MLS if any and as amended from time to time. MLS GRID may, at its discretion, require use of other disclaimers as necessary to protect Member Participant, and/or their MLS from liability.
Based on information submitted to the MLS GRID. All data is obtained from various sources and may not have been verified by broker or MLS GRID. Supplied Open House Information is subject to change without notice. All information should be independently reviewed and verified for accuracy. Properties may or may not be listed by the office/agent presenting the information.
©2020 Coldwell Banker Real Estate LLC. All Rights Reserved.
Coldwell Banker Real Estate LLC fully supports the principles of the Fair Housing Act and the Equal Opportunity Act. Each Office Is Independently Owned And Operated.
Coldwell Banker and the Coldwell Banker Logo are registered service marks owned by Coldwell Banker Real Estate LLC. ©2020 of the Spokane Association of REALTORS® MLS. All rights reserved.
Coldwell Banker Real Estate LLC fully supports the principles of the Fair Housing Act and the Equal Opportunity Act. Each Office Is Independently Owned And Operated.
Coldwell Banker and the Coldwell Banker Logo are registered service marks owned by Coldwell Banker Real Estate LLC. ©2020 of the Spokane Association of REALTORS® MLS. All rights reserved.
Privacy Policy / DMCA Notice / ADA Accessibility


This site is hosted, designed and copyright
© 1994 - 2026 by
Delta Media Group, Inc. -- Patent Pending --
3814 S Walden St | MLS# 202622788
This single family home located at 3814 S Walden St, Spokane, WA 99224 is currently listed for sale with an asking price of $429,995. This property was built in 2026 and has 3 bedrooms with 1440 sq. ft. S Walden St is located in the Latah Glen subdivision within the Spokane Dist 81 school district. Search Latah Glen real estate on www.shannonsellslifestyles.com today.