Shannon Beckner

BEDS3
BATHS3
SQUARE FEET2,704
MLS#26-9053
STATUS
PROPERTY TYPEResidential - Single Family
SUBDIVISIONSpirit Lake
SCHOOLLakeland - 272
Property Description
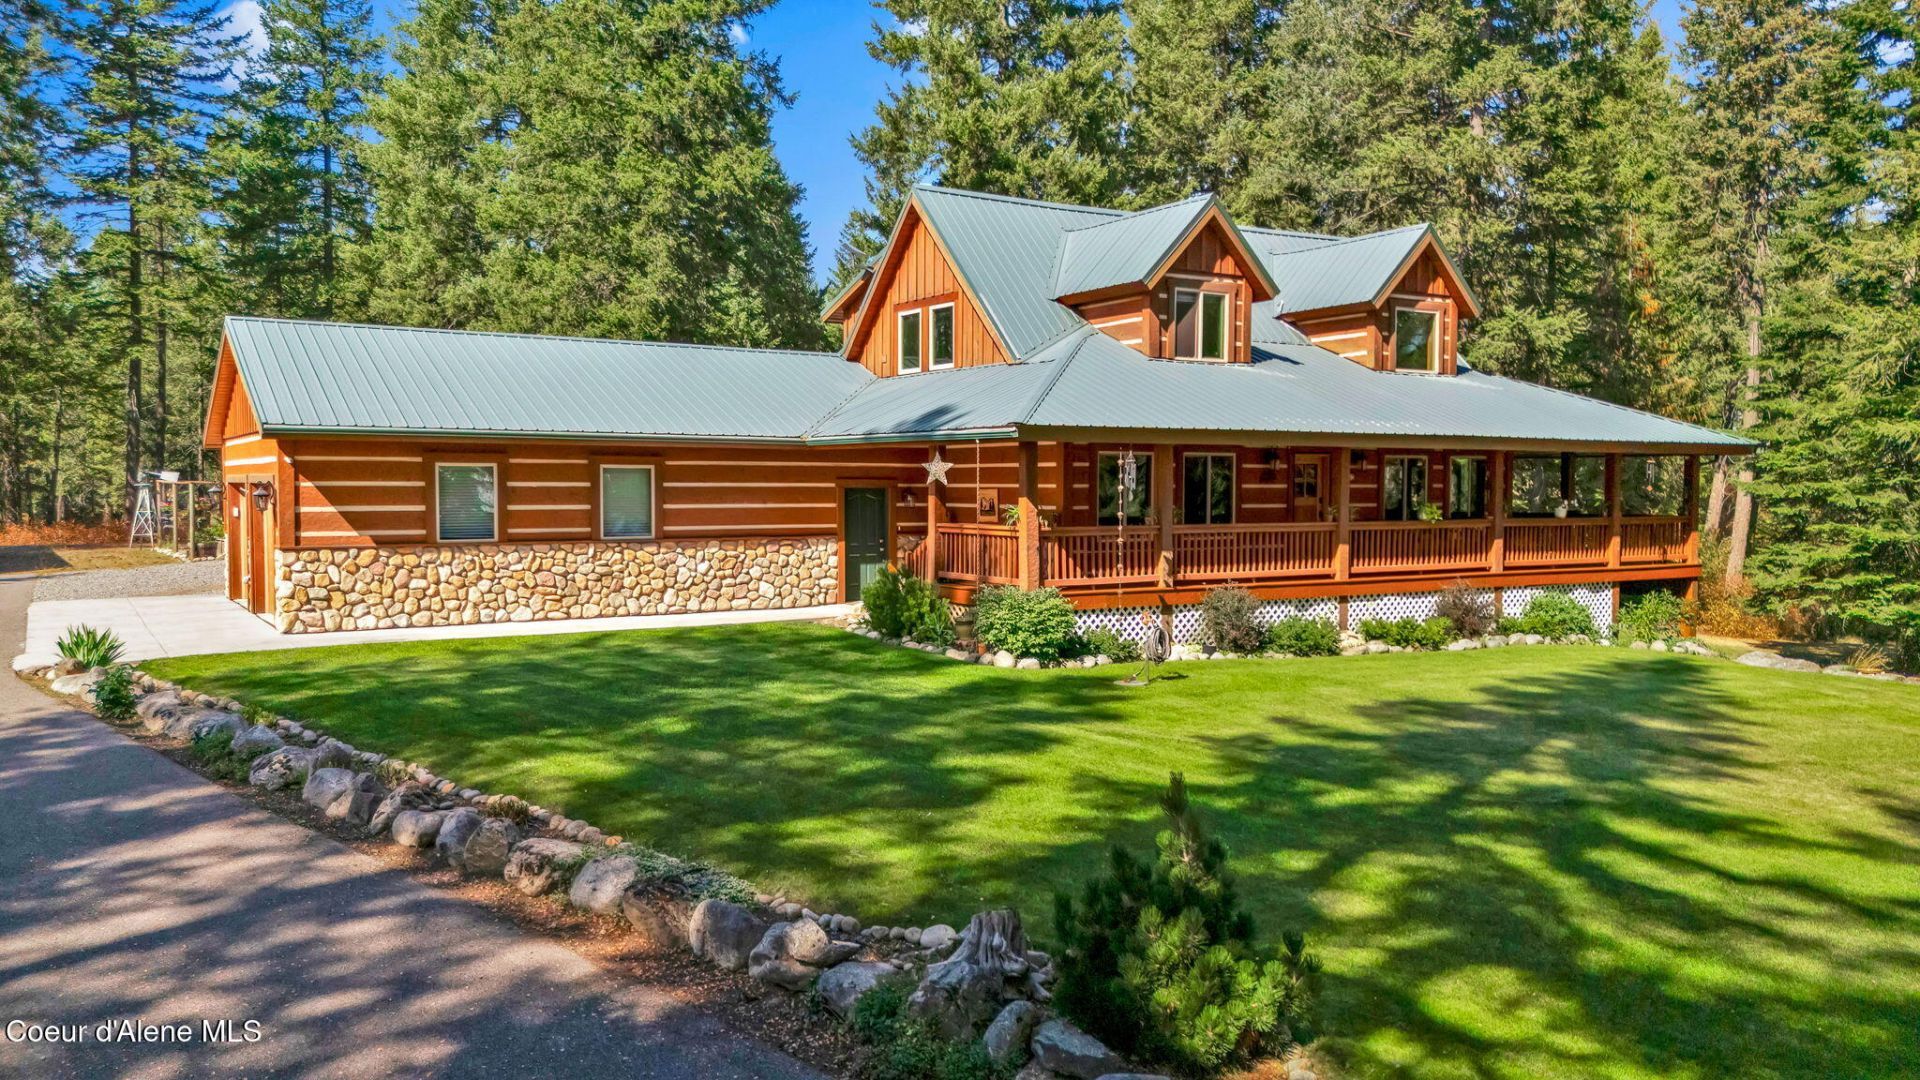
Experience country living at its finest! This 12.39-acre equestrian property features 2,704 sq ft, 3 bed, 3 bath home with a gated entry for privacy, an impressive barn, and two massiveshops. Barn: 60x48 with heated tack room, hook-up for washer and dryer, hot water heater, concrete wash area, 4 stalls, auto horse water, and turnout pasture with heated trough. Shops: 66x40 and (54x48 heated with sink, toilet, and RV hookup). Home: Offering a gorgeous wraparound porch, updated kitchen with granite counters, newer appliances, hardwood floors, and a walk-out basement with heated floors, separate living space including bedroom, bath, and a full second kitchen--perfect for guests or extended family. Extras: Backup generator for the home and shop, beautifully landscaped grounds, fenced garden, fire pit, and groomed trails around the property. Bring your horses, all your toys, and enjoy Spirit Lake nearby. This property truly must be seen to be appreciated!
Property Features
Property Type: Residential - Single Family
Basement: Finished, Daylight, Walk-out
Basement: Yes
Garage: 2
Heating: Natural Gas, Electric, Baseboard, Radiant, Stove - Gas
Lot Size: 12.59 Acres
Roof Type: Metal
Taxes: $2,727
Year Built: 1996
Feature Descriptions
Appliance(S): Gas Range, Gas Dryer, Gas Water Heater, Wall Oven, Refrigerator, Microwave, Disposal, Dishwasher, Cooktop
Exterior: Fire Pit, Garden, Open Deck, Open Porch, Rain Gutters, Horse Facility, Lawn
Exterior: Stone, Wood
Fireplace: Gas
Flooring: Wood, Tile, Carpet
Foundation: Concrete Perimeter
Foundation: Concrete Perimeter
Interior: Cable Internet Available, High Speed Internet, Washer Hookup
Lot: Sprinklers In Rear, Sprinklers In Front, Open Lot, Landscaped, Pasture, Wooded
Patio/Porch: Covered Porch, Covered Patio, Covered Deck, Patio
Road: Paved
Sewer: Septic Tank
Water: Community System
Local Schools
School District: Lakeland - 272
Listed By / Shown By
Listed By
Agency Name: Kelly Right Real Estate
Shown By
Agent Name: Shannon Beckner
Agent Phone: (509) 710-4843
Agency Title: Coldwell Banker Tomlinson

Estimate Your Payment
Estimated Payment
$ 4,317.75 per month $3,616.55 Principal & Interest $227.25 Property Tax $473.96 Homeowner's InsuranceChange Payment Information
©2020 Coldwell Banker Real Estate LLC. All Rights Reserved.
Coldwell Banker Real Estate LLC fully supports the principles of the Fair Housing Act and the Equal Opportunity Act. Each Office Is Independently Owned And Operated.
Coldwell Banker and the Coldwell Banker Logo are registered service marks owned by Coldwell Banker Real Estate LLC. ©2020 of the Spokane Association of REALTORS® MLS. All rights reserved.
Coldwell Banker Real Estate LLC fully supports the principles of the Fair Housing Act and the Equal Opportunity Act. Each Office Is Independently Owned And Operated.
Coldwell Banker and the Coldwell Banker Logo are registered service marks owned by Coldwell Banker Real Estate LLC. ©2020 of the Spokane Association of REALTORS® MLS. All rights reserved.
Privacy Policy / DMCA Notice / ADA Accessibility


This site is hosted, designed and copyright
© 1994 - 2026 by
Delta Media Group, Inc. -- Patent Pending --
4313 W Highway 54 | MLS# 26-9053
This single family home located at 4313 W Highway 54 , Spirit Lake, ID 83869 is currently listed for sale with an asking price of $1,625,000. This property was built in 1996 and has 3 bedrooms with 2704 sq. ft. W Highway 54 is located in the Spirit Lake subdivision within the Lakeland - 272 school district. Search Spirit Lake real estate on www.shannonsellslifestyles.com today.