Shannon Beckner

BEDS4
BATHS2
SQUARE FEET2,538
MLS#26-6928
STATUS
PROPERTY TYPEResidential - Single Family
SUBDIVISIONNorthshire
SCHOOLCDA - 271
Property Description
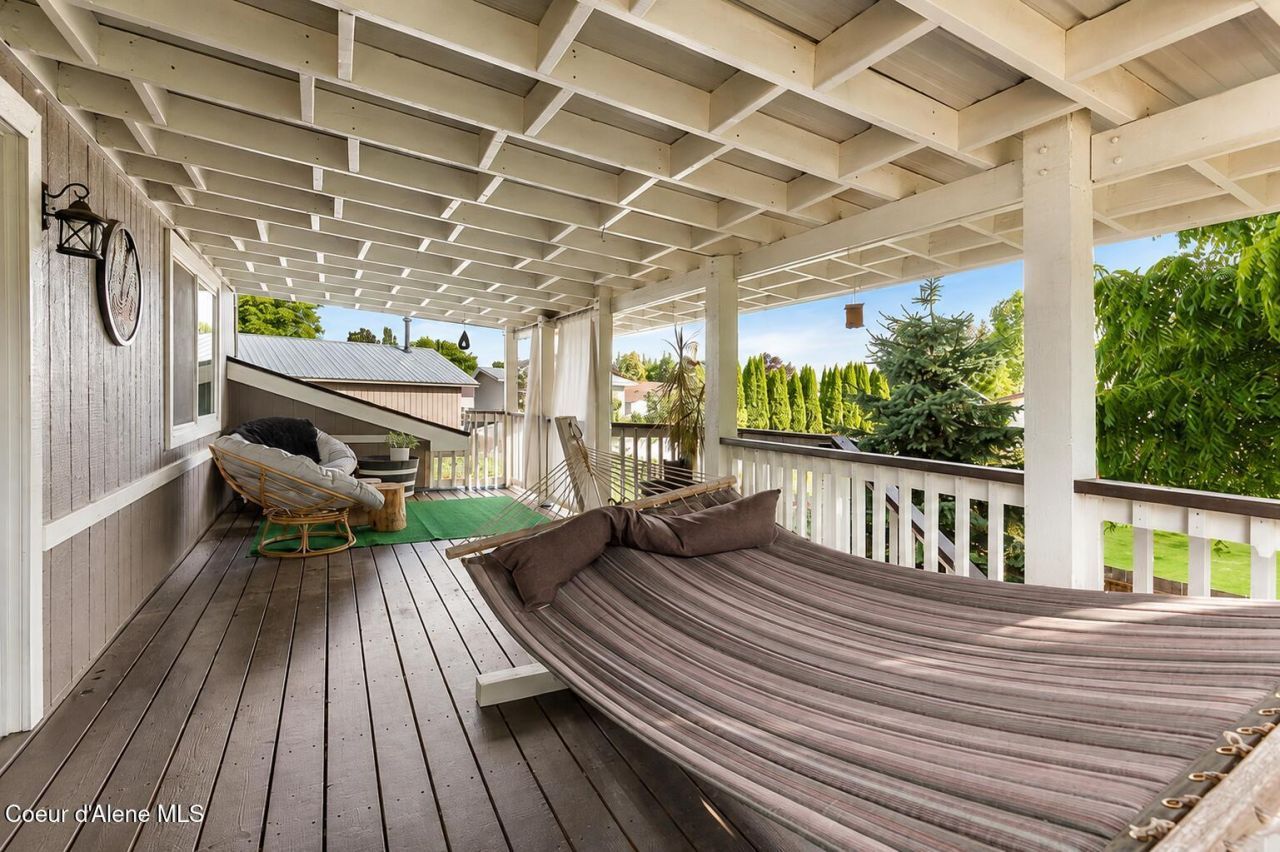
Tucked away on a private cul-de-sac with no through traffic, this beautifully updated home offers comfort, privacy, and extensive improvements throughout. Extensive remodeling in 2021 included new LVP flooring, shiplap accents, tile work, updated lighting and hardware, and a beautifully remodeled upstairs bathroom featuring a double vanity, new tub, and raised shower head. The living room offers added shelving, while the home's wood stove creates a warm and inviting gathering space. Additional improvements include a new A/C system, newer roof with ice and water shield, drip edge, new fascia and soffits. The oversized fenced backyard provides privacy and outdoor enjoyment, with a covered deck and established garden areas. The property features mature trees, fruit trees, berries, and a productive raspberry grove. A wood storage rack and extensive garage shelving add practical storage. A year's supply of firewood is included.
Property Features
Property Type: Residential - Single Family
Basement: Yes
Basement: Finished
Cooling: Central Air
Garage: 2
Heating: Natural Gas, Wood Stove, Forced Air
Lot Size: 0.32 Acres
Roof Type: Composition
Taxes: $1,906
Year Built: 1990
Feature Descriptions
Appliance(S): Dual Fuel Range, Refrigerator, Freezer, Dishwasher
Days on Site: 59
Exterior: Fruit Trees, Garden, Rain Gutters, Lawn
Exterior: HardBoard
Flooring: Laminate, Carpet
Foundation: Concrete Perimeter
Foundation: Concrete Perimeter
Interior: Cable Internet Available, Smart Thermostat, Washer Hookup
Lot: Sprinklers In Rear, Irregular Lot, Level, Cul-De-Sac
Patio/Porch: Covered Porch, Covered Deck
Road: Paved
Sewer: Public Sewer
Water: Public
Local Schools
School District: CDA - 271
Listed By / Shown By
Listed By
Agency Name: Cindy Sweeney Homes
Agency Phone: 208-660-8207
Shown By
Agent Name: Shannon Beckner
Agent Phone: (509) 710-4843
Agency Title: Coldwell Banker Tomlinson

Estimate Your Payment
Estimated Payment
$ 1,664.14 per month $1,330.89 Principal & Interest $158.83 Property Tax $174.42 Homeowner's InsuranceChange Payment Information
©2020 Coldwell Banker Real Estate LLC. All Rights Reserved.
Coldwell Banker Real Estate LLC fully supports the principles of the Fair Housing Act and the Equal Opportunity Act. Each Office Is Independently Owned And Operated.
Coldwell Banker and the Coldwell Banker Logo are registered service marks owned by Coldwell Banker Real Estate LLC. ©2020 of the Spokane Association of REALTORS® MLS. All rights reserved.
Coldwell Banker Real Estate LLC fully supports the principles of the Fair Housing Act and the Equal Opportunity Act. Each Office Is Independently Owned And Operated.
Coldwell Banker and the Coldwell Banker Logo are registered service marks owned by Coldwell Banker Real Estate LLC. ©2020 of the Spokane Association of REALTORS® MLS. All rights reserved.
Privacy Policy / DMCA Notice / ADA Accessibility


This site is hosted, designed and copyright
© 1994 - 2026 by
Delta Media Group, Inc. -- Patent Pending --
4405 N Sherlock Ct | MLS# 26-6928
This single family home located at 4405 N Sherlock Ct, Coeur d Alene, ID 83815 is currently listed for sale with an asking price of $598,000. This property was built in 1990 and has 4 bedrooms with 2538 sq. ft. N Sherlock Ct is located in the Northshire subdivision within the CDA - 271 school district. Search Northshire real estate on www.shannonsellslifestyles.com today.