Shannon Beckner

BEDS4
BATHS4
SQUARE FEET2,915
MLS#26-10660
STATUS
PROPERTY TYPEResidential - Single Family
SUBDIVISIONAshlar Ranch
SCHOOLPost Falls - 273
Property Description
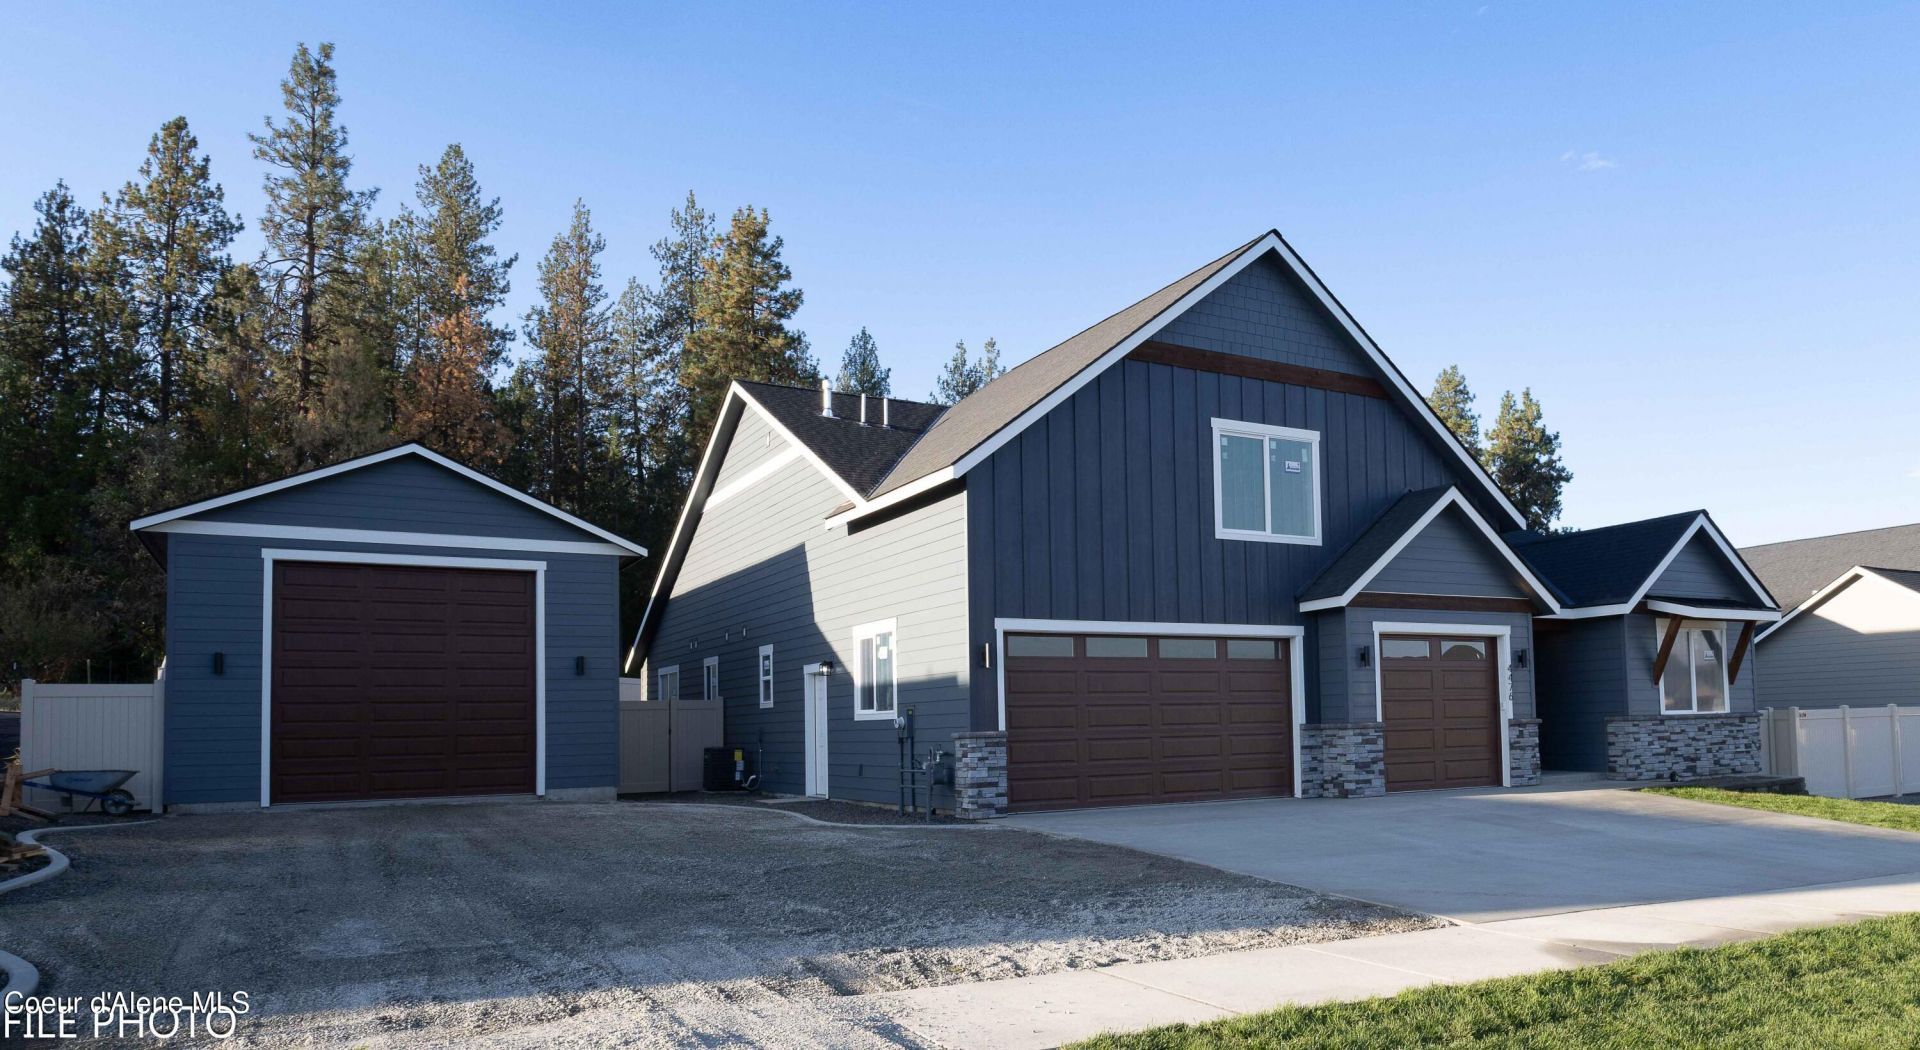
Full completed new construction with shop in fantastic new neighborhood! $20,000 builders credit if under contract before Thanksgiving. This thoughtfully designed home offers a split-bedroom layout with 9' ceilings, vaulted living room, oversized windows, a large kitchen island, and a stunning gas fireplace. Custom cabinetry, tile showers, upgraded flooring. Fully landscaped front and back with sprinklers and drip lines for future plants. Gutters as well....this home is absolutely move in ready! Main floor features 3 beds, 2.5 baths, plus dedicated laundry and mud rooms, while the upstairs ensuite adds flexible living space with HUGE room and full bathroom. Massive 20x36 shop for your toys, and behind your backyard fence all you see is forest! Convenient location near schools, shopping, outdoor recreation, and I-90.
Property Features
Property Type: Residential - Single Family
Basement: Crawl Space
Cooling: Central Air
Garage: 3
Heating: Natural Gas, Stove - Gas, Furnace
Lot Size: 0.25 Acres
Roof Type: Composition
Taxes: $727
Year Built: 2026
Feature Descriptions
Appliance(S): Gas Range, Gas Water Heater, Microwave, Disposal, Dishwasher
Exterior: Fiber Cement
Exterior: Lighting, Rain Gutters, Lawn
Fireplace: Gas
Flooring: Tile, Laminate, Carpet
Foundation: Concrete Perimeter
Foundation: Concrete Perimeter
Interior: Fireplace, High Speed Internet, Washer Hookup
Lot: Sprinklers In Rear, Sprinklers In Front, Landscaped, Level, Southern Exposure
Patio/Porch: Covered Porch, Covered Patio
Road: Paved
Sewer: Public Sewer
Water: Community System
Local Schools
School District: Post Falls - 273
Listed By / Shown By
Listed By
Agency Name: Kelly Right Real Estate
Shown By
Agent Name: Shannon Beckner
Agent Phone: (509) 710-4843
Agency Title: Coldwell Banker Tomlinson

Estimate Your Payment
Estimated Payment
$ 2,237.99 per month $1,925.12 Principal & Interest $60.58 Property Tax $252.29 Homeowner's InsuranceChange Payment Information
©2020 Coldwell Banker Real Estate LLC. All Rights Reserved.
Coldwell Banker Real Estate LLC fully supports the principles of the Fair Housing Act and the Equal Opportunity Act. Each Office Is Independently Owned And Operated.
Coldwell Banker and the Coldwell Banker Logo are registered service marks owned by Coldwell Banker Real Estate LLC. ©2020 of the Spokane Association of REALTORS® MLS. All rights reserved.
Privacy Policy / DMCA Notice / ADA Accessibility


This site is hosted, designed and copyright
© 1994 - 2026 by
Delta Media Group, Inc. -- Patent Pending --
4476 E Savea Ln | MLS# 26-10660
This single family home located at 4476 E Savea Ln , Post Falls, ID 83854 is currently listed for sale with an asking price of $865,000. This property was built in 2026 and has 4 bedrooms with 2915 sq. ft. E Savea Ln is located in the Ashlar Ranch subdivision within the Post Falls - 273 school district. Search Ashlar Ranch real estate on www.shannonsellslifestyles.com today.